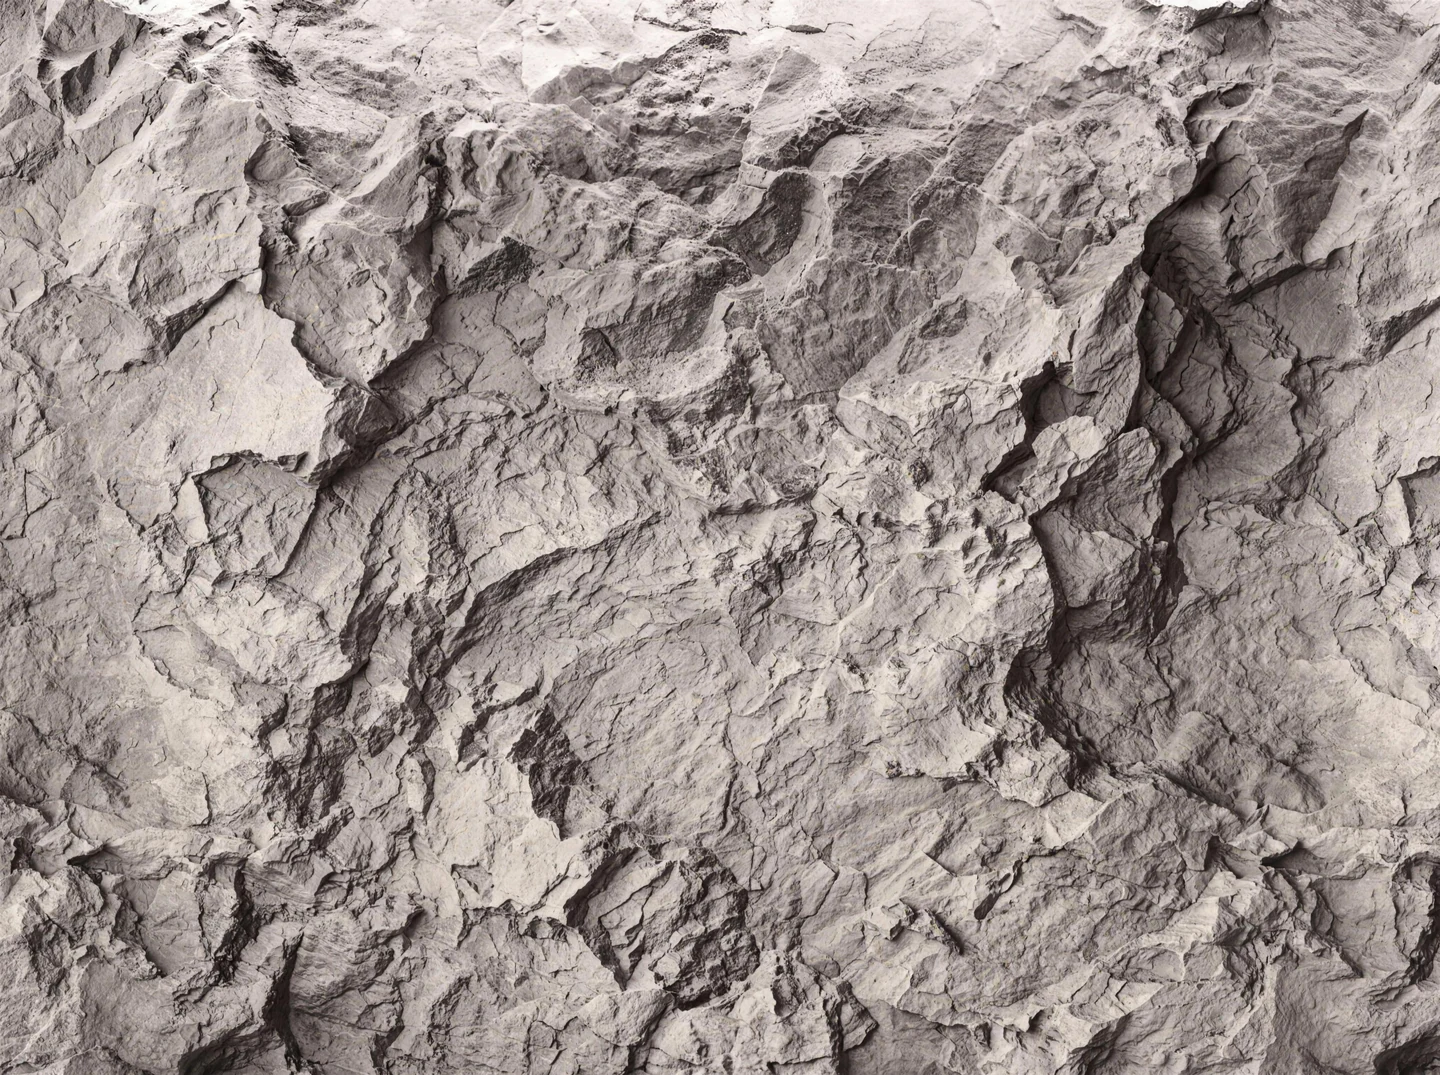
Pre-launch in Israel · Featured: Basalt & Wild Slate
RockForm transforms lightweight sculptural panels into seamless rock compositions for contemporary residential and commercial spaces.
Architectural rock panels · IsraelFeatured surfaces / Expanding possibilities
01 / Featured textures
Two surfaces. One architectural system.
Basalt and Wild Slate are the first RockForm reliefs presented during the pre-launch stage — selected to demonstrate the system, its visual character and its applications in real interiors. A broader relief library will follow as RockForm moves toward production.
01
Basalt
Structured. Graphic. Architectural.
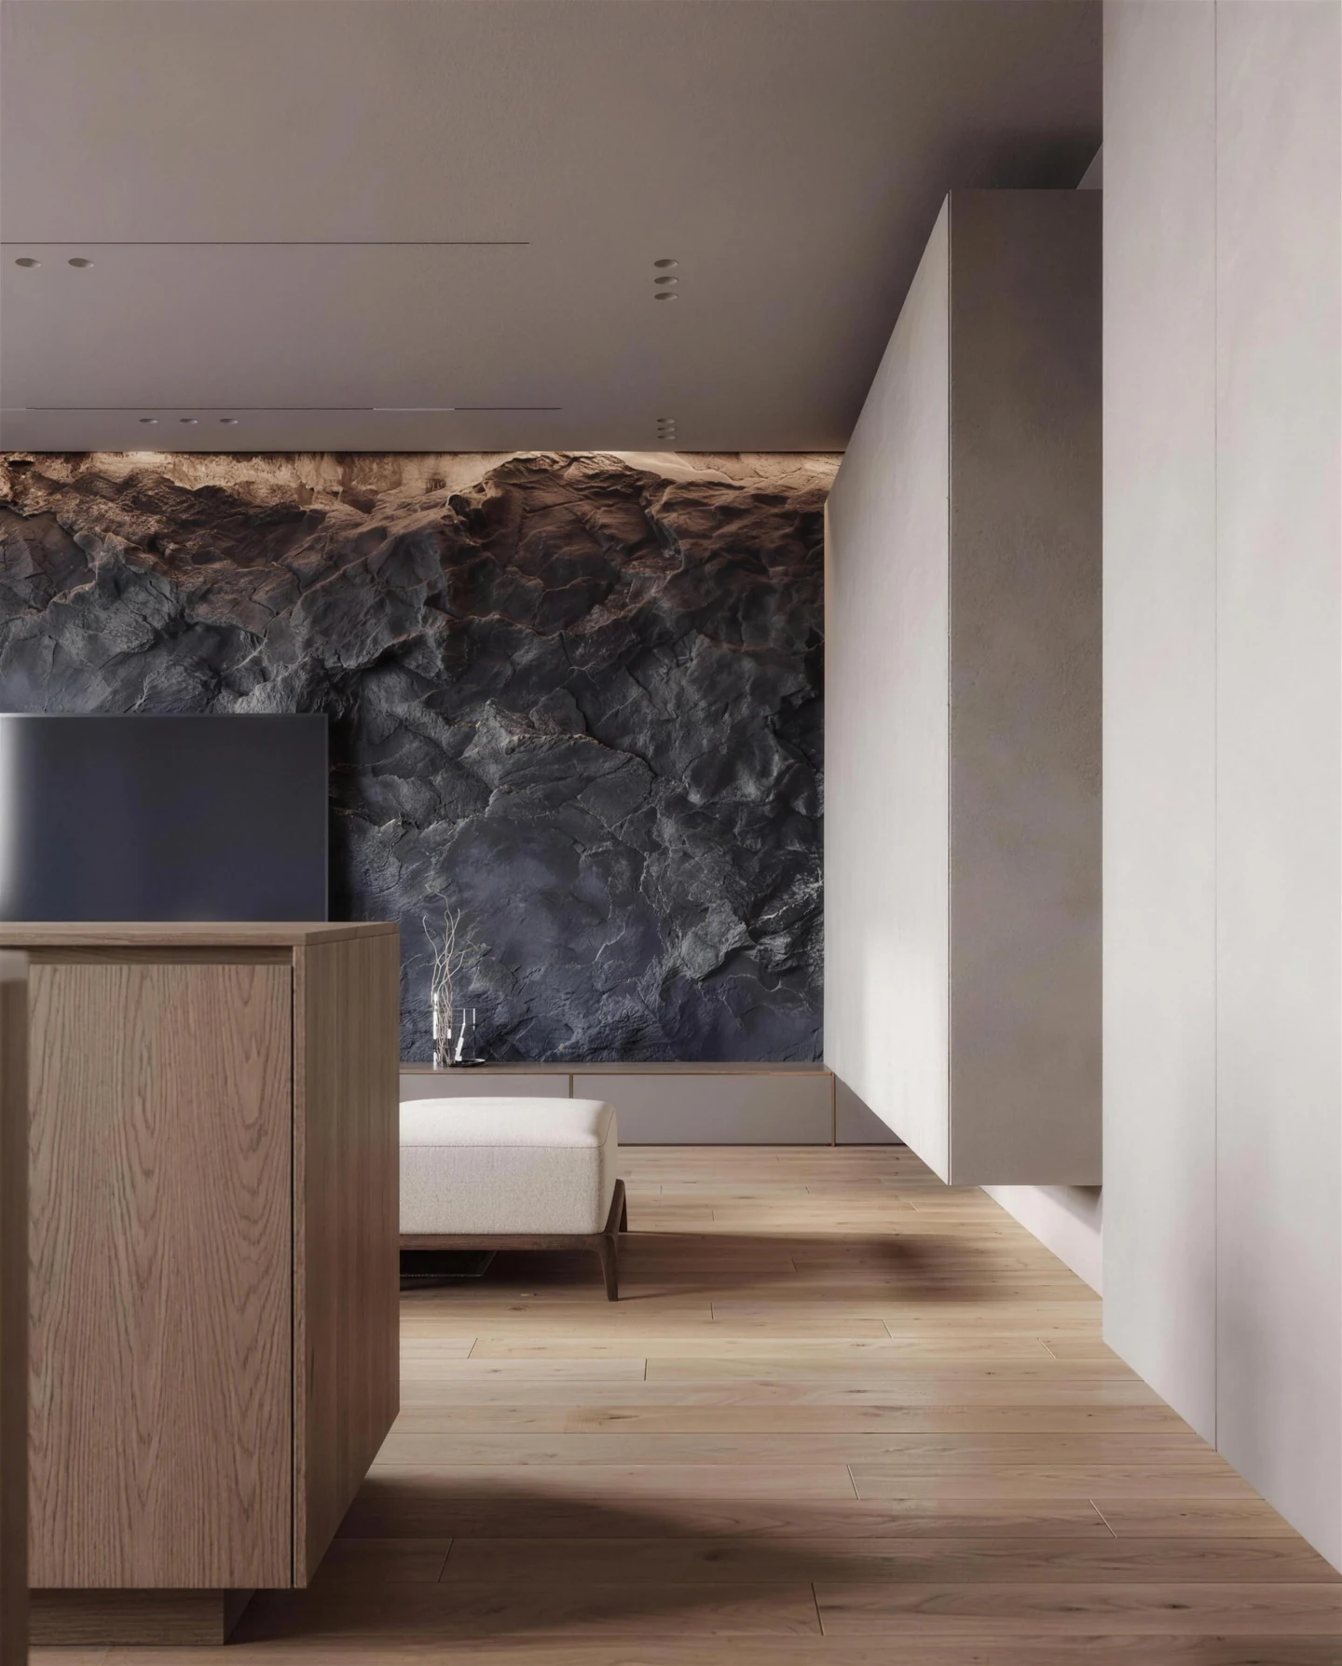
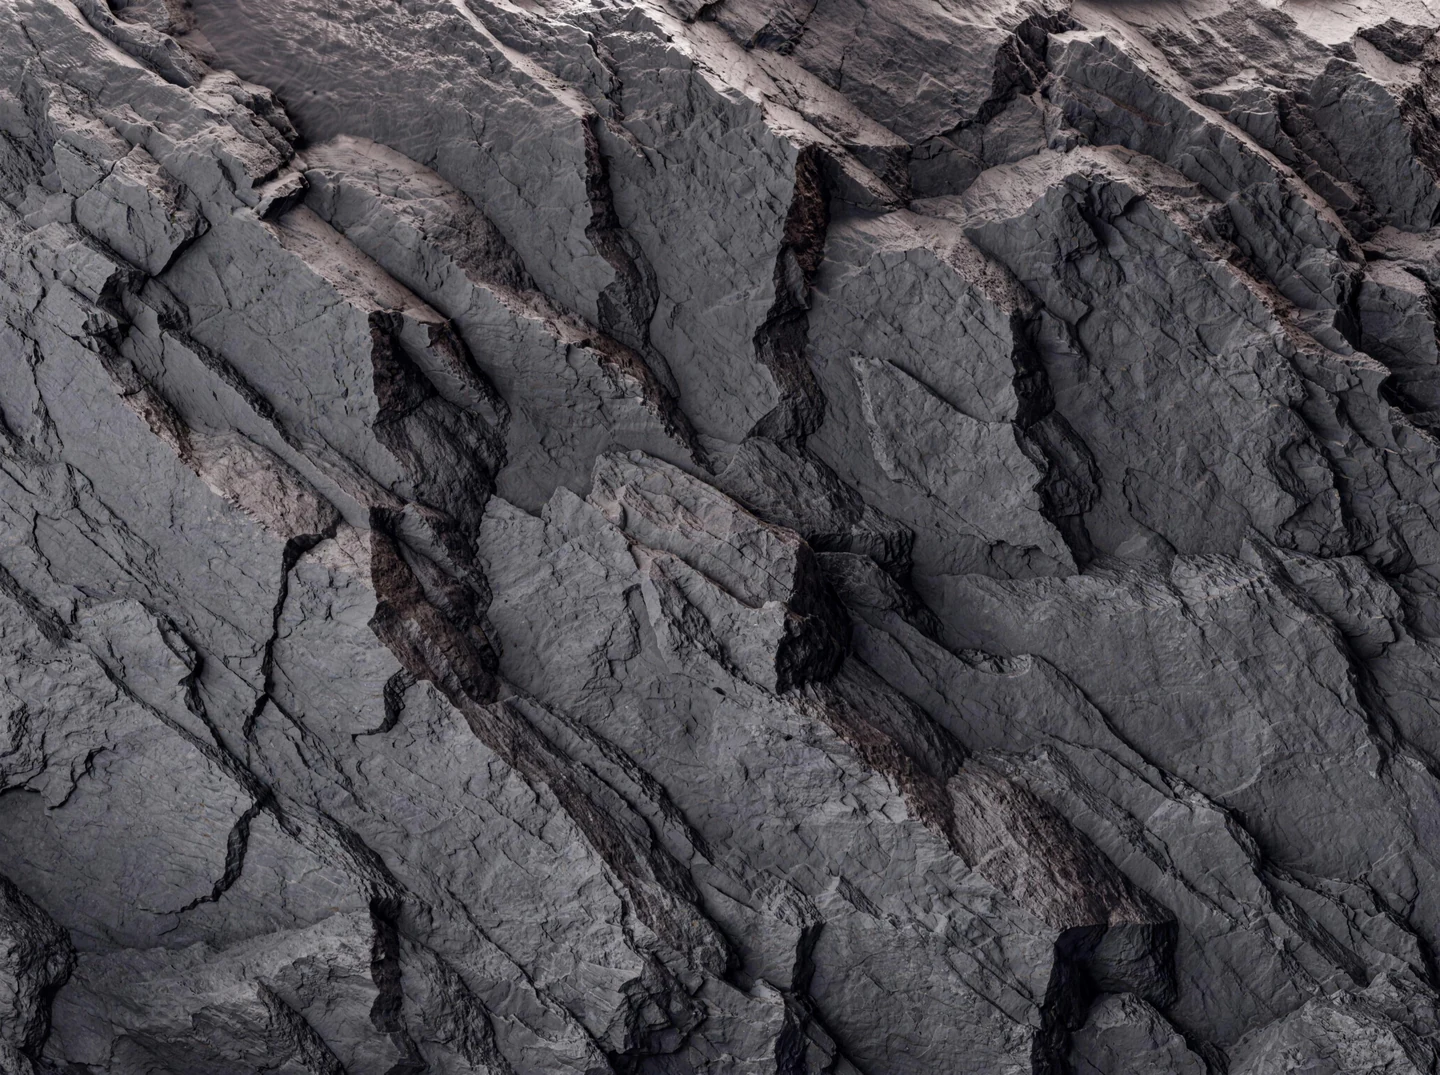
A bold relief built around fractured planes and directional geometry. Basalt works especially well as a statement surface in living rooms, TV zones, bedrooms and entrance spaces.
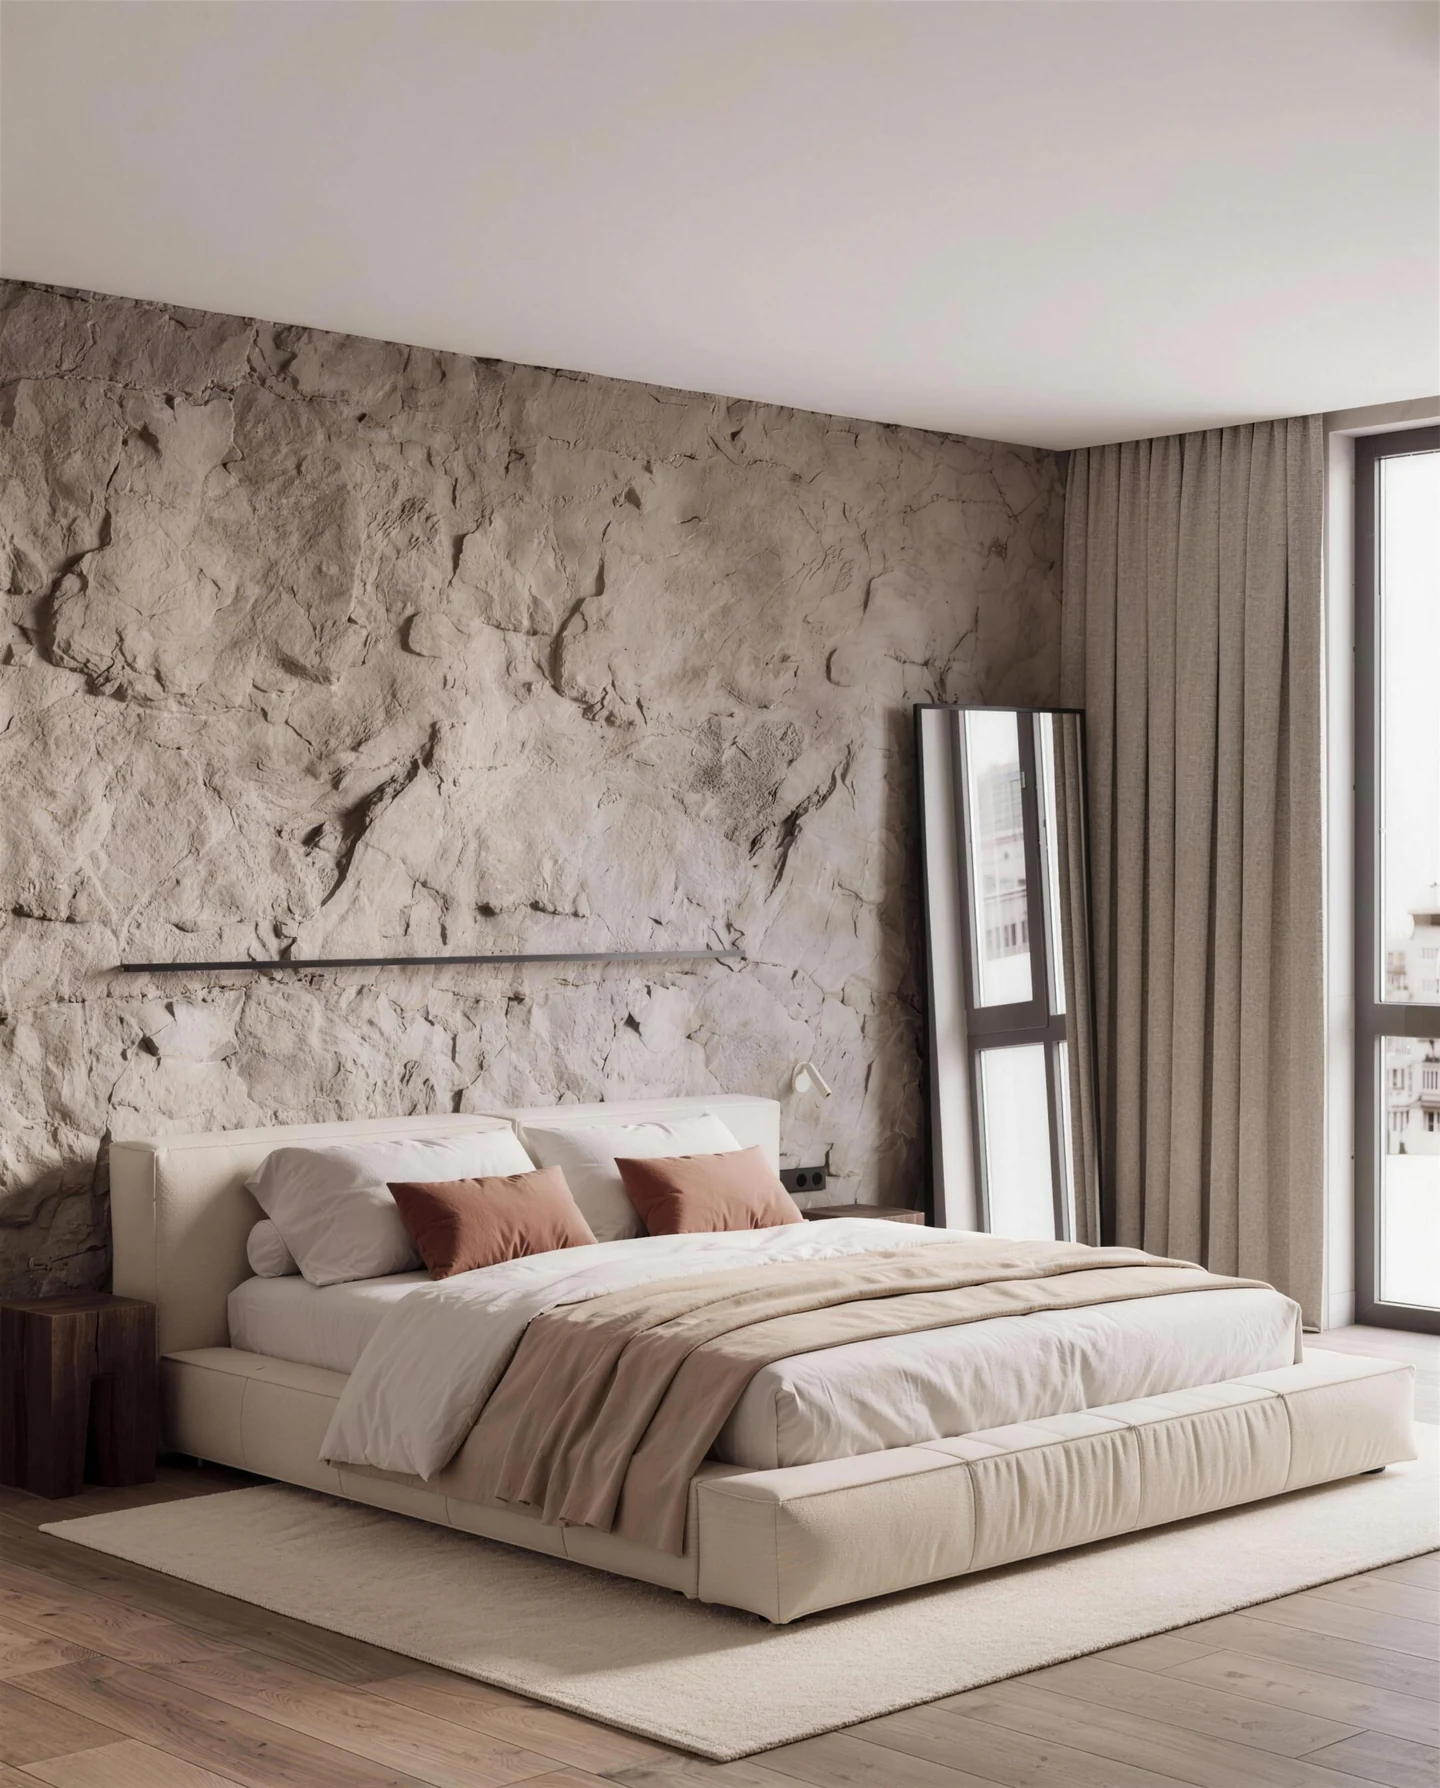
A more organic rock surface with broken layers, local fractures and softer transitions. Designed for calm, tactile interiors — bathrooms, bedrooms, living spaces and hospitality environments.
Explore the planned visual directions. Image placeholders represent future concept renders, not completed projects.
BASALTTV ZONE16:93840 × 2160
BASALT · TV ZONE
BASALTLIVING ROOM16:93840 × 2160
BASALT · LIVING ROOM
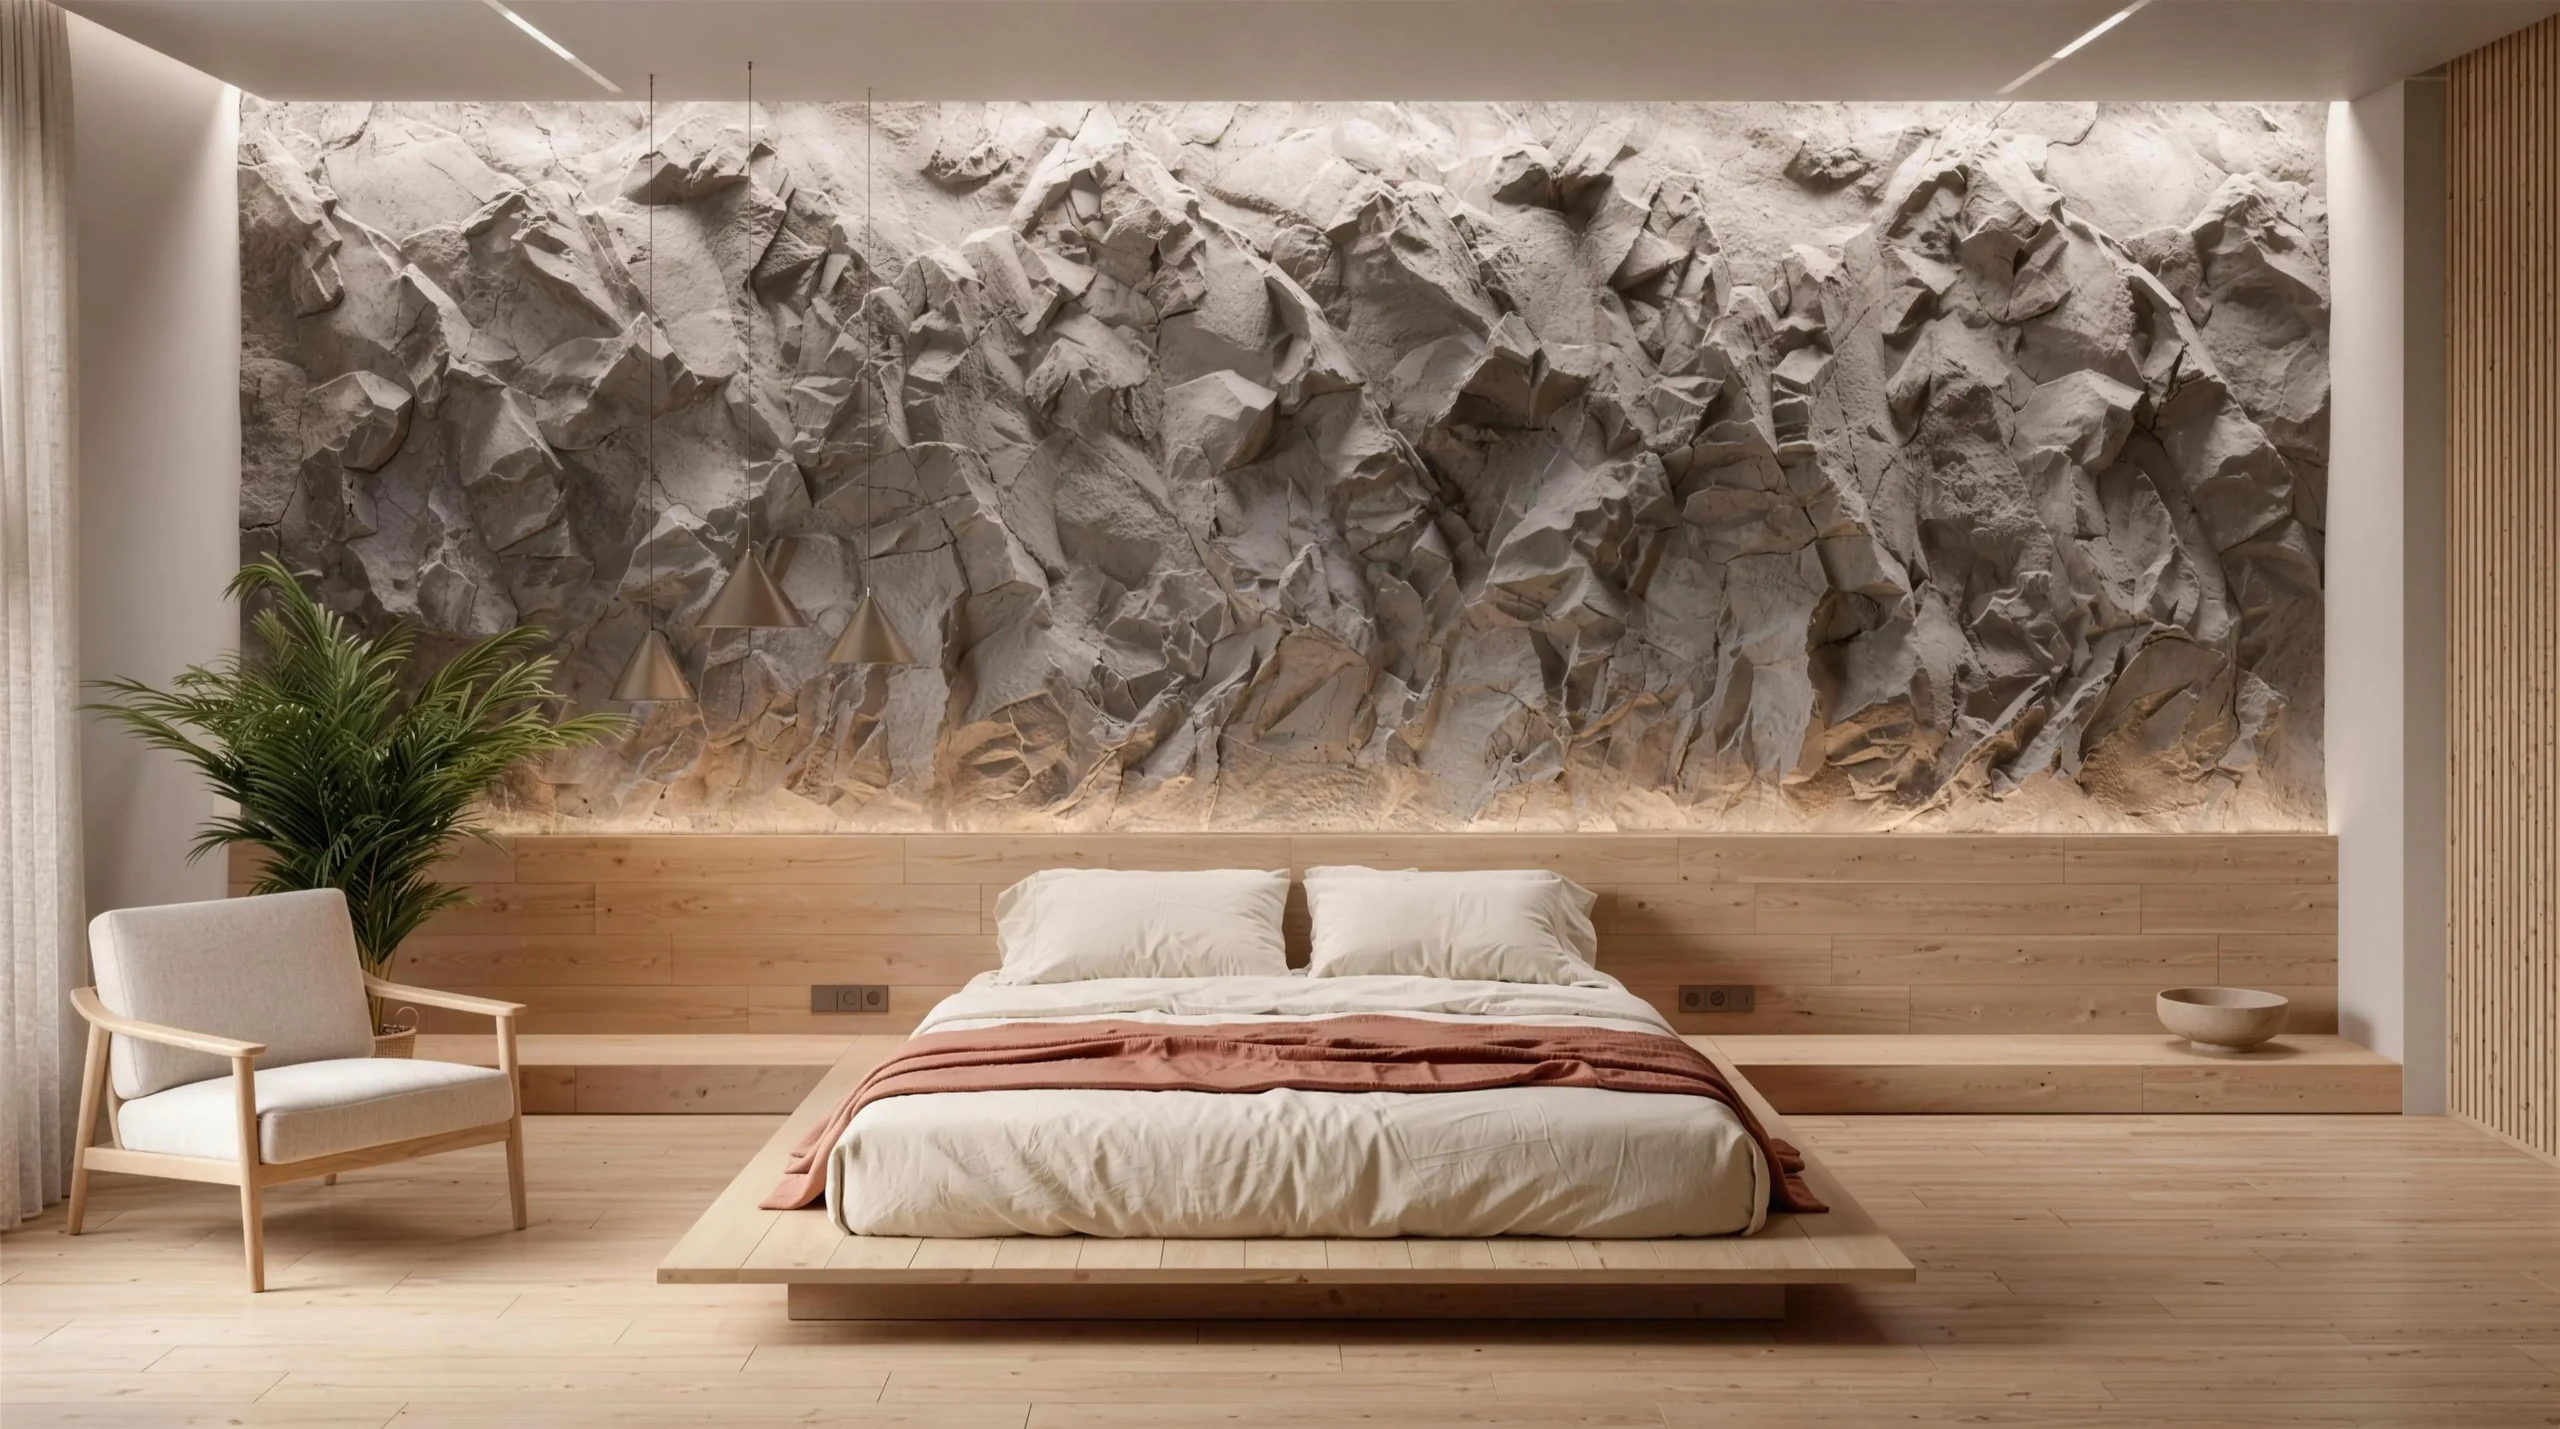
BASALTBEDROOM4:53200 × 4000
BASALT · BEDROOM
BASALTRESIDENTIAL LOBBY16:93840 × 2160
BASALT · RESIDENTIAL LOBBY
WILD SLATEBATHROOM4:53200 × 4000
WILD SLATE · BATHROOM
WILD SLATEBEDROOM4:53200 × 4000
WILD SLATE · BEDROOM
WILD SLATELIVING ROOM16:93840 × 2160
WILD SLATE · LIVING ROOM
WILD SLATESALON / BOUTIQUE4:53200 × 4000
WILD SLATE · SALON / BOUTIQUE
03 / What is RockForm?
Built from panels. Experienced as one surface.
RockForm is a modular sculptural wall system. Individual relief panels are installed, joined and finished directly on the wall. Once completed, the individual modules disappear visually — leaving one continuous rock composition.
The panels disappear. The rock remains.
01Relief modules
02Wall installation
03Seam integration
04Final finish
05Continuous rock surface
RELIEF MODULESPANEL SYSTEM · PROCESS STUDY4:33200 × 2400
MODULES INSTALLEDPANEL SYSTEM · PROCESS STUDY4:33200 × 2400
SEAMS INTEGRATEDPANEL SYSTEM · PROCESS STUDY4:33200 × 2400
FINISHED SURFACEPANEL SYSTEM · PROCESS STUDY4:33200 × 2400
04 / Material & finish
Light core. Architectural finish.
Each RockForm relief begins as a lightweight EPS (expanded polystyrene) core, digitally carved on a CNC machine.
The relief is then reinforced, protected and finished with a decorative mineral coating system before receiving its final artistic colouring. The finished surface is designed to look and feel like architectural rock, with the lightweight core fully enclosed beneath the finish.
013D relief→
02CNC-carved EPS core→
03Reinforcement→
04Decorative / protective finish→
05Artistic colouring→
06Finished rock surface
05 / The transformation
From panel to interior.
A planned assembly sequence. Scroll to follow the composition as it takes shape.
RELIEF MODULESPANEL SYSTEM · PROCESS STUDY4:33200 × 2400
MODULES INSTALLEDPANEL SYSTEM · PROCESS STUDY4:33200 × 2400
SEAMS INTEGRATEDPANEL SYSTEM · PROCESS STUDY4:33200 × 2400
FINISHED SURFACEPANEL SYSTEM · PROCESS STUDY4:33200 × 2400
BASALTLIVING ROOM16:93840 × 2160
Concept direction · not a completed project
01
Panel
The relief starts as a defined sculptural module.
02
Wall installation
The modules are positioned within the wall composition.
03
Seams disappear
Joints are integrated to connect the geometry.
04
Final finish
The finish brings the separate elements together.
05
Interior
A continuous composition becomes part of the space.
06 / Why RockForm
Rock presence. Without the weight of rock.
01
Lightweight construction
A sculptural panel system designed to create rock volume without building in heavy stone.
02
Seamless appearance
Panels are joined and finished as one visually continuous composition.
03
Designed for large surfaces
Individual modules combine into compositions sized around the wall.
04
Cleaner installation
Prepared elements reduce the need for heavy stone construction on site. Joining and finishing still take place at the wall.
05
Designed for moisture-prone interiors
When produced and finished according to the RockForm system, the protected surface is suitable for bathrooms and other moisture-prone interior spaces.
06
Easy maintenance
Care requirements will be confirmed for the selected finish before specification.
07
Integrated electrics
Plan cable routes, outlets and service access together with the relief. Electrical work is coordinated separately.
08
Digital precision
Defined digital geometry provides a consistent starting point for the composition.
RockForm is validating demand before production launch. Technical specifications and application conditions will be confirmed before project approval.
07 / Digital precision
Designed digitally. Built predictably.
Traditional hand-sculpted rock depends heavily on interpretation during execution. RockForm is based on defined digital relief geometry, providing greater control over proportions, composition, relief geometry, repeatability and project planning.
DIGITAL TO PHYSICAL3D RELIEF · CNC · PANEL4:33200 × 2400
013D relief
02CNC
03Panel
04Installation
05Finished surface
Defined geometry gives a clearer starting point for production. Final results also depend on finishing, installation and the conditions of each project.
Bathrooms are part of the RockForm application range. Moisture-prone interiors require the complete production and finishing system, with waterproofing and installation details appropriate to the space. Direct-water and fireplace applications require confirmation of the final system and local installation requirements.
09 / Architects & designers
A rock surface you can design around.
Submit a real project, show the intended wall and select Basalt, Wild Slate or ask for guidance. We can discuss scale, lighting and integration, and review the available information for an indicative pre-launch budget.
Start with your project
Plans, photographs and interior visualizations help us understand the space. RockForm is reviewing selected Israeli projects during pre-launch to identify suitable applications before production begins.
For selected future projects, custom relief development based on a client or designer reference may be available subject to technical review and separate quotation.
As RockForm moves into production, the relief library and digital designer resources are planned to expand.
Digital relief resources for project integration may become available to architects and designers as the RockForm production library develops.
10 / Scale
From an accent to an entire wall.
Individual modules can form larger continuous surfaces after integration. The composition is developed around the dimensions and conditions of each space.
Basalt and Wild Slate are the first featured RockForm surfaces. They represent the possibilities of the system, not the limits of the future catalogue.
As demand is validated and RockForm moves into production, additional relief geometries, finishes and designer resources will be introduced progressively.
12 / Future production process
From wall to RockForm.
The planned production sequence, subject to demand validation and production readiness. A pre-launch review does not reserve a manufacturing slot.
01
Choose a texture
Explore a featured direction or ask for guidance as the relief library develops.
02
Define the space
Share wall dimensions, photographs and project requirements.
03
Visual integration
Consider relief, scale, lighting and adjacent materials together.
04
Production
Prepare the selected composition after project approval and production launch.
05
Installation & integration
Install the modules and integrate joints and edges.
06
Final surface
Complete the finish and review the continuous composition.
13 / Pre-launch project review
Have a space in mind?
RockForm is currently reviewing selected residential and commercial projects in Israel during the pre-launch stage.
Send us your project, wall dimensions or interior visualization and we can review the proposed application, approximate area and preferred relief. The goal is to determine whether RockForm may be suitable for the project and provide an indicative pre-launch budget.
We are validating demand in Israel before production launch. If demand is validated, production capabilities and the relief library will develop further.
01
Send the project
Share an interior visualization, photographs, plans, wall dimensions or project references.
02
Choose a featured direction
Basalt, Wild Slate, or “Not sure yet”. The featured textures are a starting point, not the limit of the future catalogue.
03
Project review
We consider the approximate area, type of space, application, selected relief, integration needs and likely installation context.
04
Concept direction
Where useful, we may prepare or discuss a concept visualization. It is an exploratory image, not a production drawing.
05
Indicative pre-launch budget
For suitable projects, we can provide an approximate budget using the information currently available.
06
Confirm your interest
If the concept, application and indicative budget fit your project, we can follow up when production is ready. This does not guarantee a production slot.
A budget for your project.
Project pricing is calculated individually based on surface area, relief, finish and installation conditions. During the pre-launch stage, RockForm can provide an indicative project budget for suitable projects.
An indicative budget is a preliminary estimate, not a final quotation. Final scope, pricing and timing depend on the confirmed production system and project details.
Tell us about a real space in Israel — its dimensions, intended use and the relief you are drawn to. This information helps us review suitability and understand project demand.
Direct contact details will be added before launch.
RockForm is validating demand before production launch. Technical specifications and application conditions will be confirmed before project approval.
Project form previewProject submission is being connected. You can prepare and check the information below, but this form does not yet send projects or upload files.